
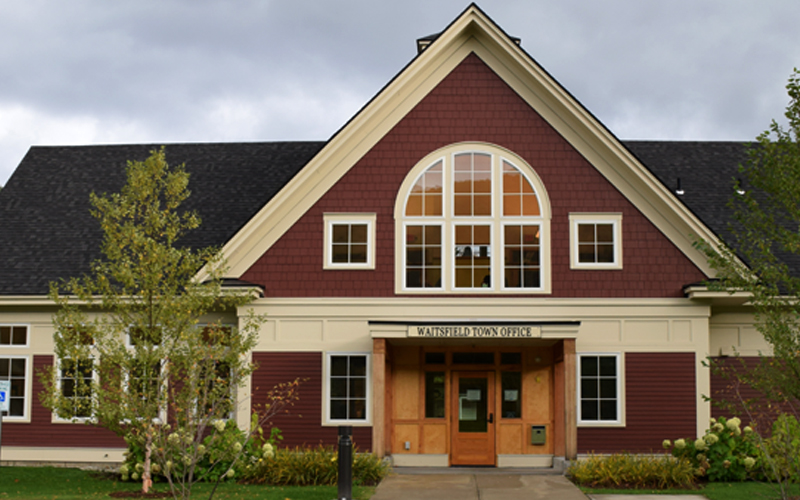
Lawson’s Finest Liquids received approval from the Waitsfield Development Review Board for a proposed expansion at its Carroll Road brewery and taproom earlier this month, while a second proposal to reconfigure parking for the Afterthoughts/Valley Meade/Valero properties at the intersection of Routes 17 and 100 was postponed.

The hearing was held on May 12. Lawson’s Finest Liquids received conditional use approval for a $500,000 project that adds a 1,215-square-foot event space to its taproom on Carroll Road. The property is located within the Irasville Village zoning district, an area identified in the Waitsfield Town Plan as a designated growth center for compact, pedestrian-oriented commercial development.
TASTING ROOM
The proposed addition will create a dedicated indoor space for private events such as birthday parties, rehearsal dinners and small corporate gatherings. The new space will operate in coordination with the existing tasting room.
The DRB found that the project integrates with the existing facility, which includes the brewery, tasting room, parking areas, pedestrian walkways and landscaping installed as part of earlier approvals. No new parking areas or curb cuts are needed, and the site currently meets zoning requirements with 59 parking spaces available through on-site and nearby off-site arrangements.
The board found that traffic associated with the expansion would not significantly impact traffic at the Route 100 and Carroll Road intersection. While the event space may generate occasional increases in traffic during arrivals and departures, those impacts are expected to remain within the capacity of the roadway network.
WITHDRAWN
The parking reconfiguration application from Aron Shea for the Afterthoughts/Valley Meade property was withdrawn, according to town zoning administrator JB Weir. Shea proposed expanding and reconfiguring parking in coordination with the adjacent Valero gas station parcel. The proposal would have increased parking capacity to between 80 and 85 paved and striped spaces shared across the two properties. Plans call for a two-way ingress and egress connecting the parcels, along with modifications to existing curb cuts and removal of a guardrail between the sites.
The project would have required amendments to the current parking plans for both properties.